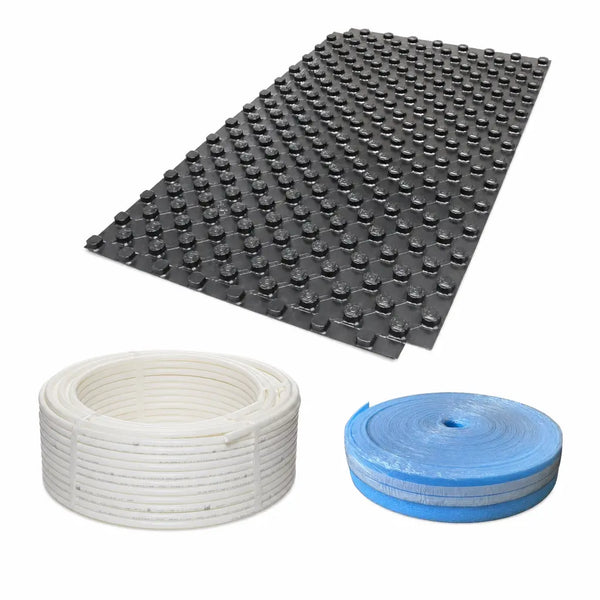
Studded panel system layers from bottom to top
The build-up with a studded panel consists of five layers: 1. load-bearing substrate, 2. thermal insulation to DIN EN 1264-4, 3. N-PS 1 mm studded panel with the heating pipe pressed in – with 16 mm pipe the top of the pipe is approx. 17 mm above the insulation; the studs themselves are 22 mm high, 4. screed with minimum cover above the pipe, 5. floor covering. Without an insulation layer, this gives from approx. 52 mm with calcium sulphate free-flowing screed (CAF, 35 mm cover) or from approx. 62 mm with cement screed (CT, 45 mm cover). The insulation comes on top.
Studded panel without insulation vs. system panel with insulation
The N-PS is a pure pipe-carrier panel made of 1 mm PS film. It does not insulate, but this lets you choose the insulation freely to suit the substrate: thin above heated rooms, thicker above ground, as impact sound insulation in multi-family buildings. Studded system panels with foamed-on EPS insulation (e.g. 11 or 30 mm) are more convenient but fix the insulation thickness. Tacker panels carry the pipe on the insulation; at the same insulation thickness, the build-up height is similar.
What you need before planning the build-up height
Measurements & decisions beforehand
- →Measure the available build-up height in the room: structural concrete to finished floor level
- →Plan floor covering thickness: tiles approx. 12 mm, parquet approx. 14 mm, laminate approx. 8 mm
- →Determine insulation to DIN EN 1264-4: what is below the room – heated, unheated, ground or outside air?
- →Check door heights and transitions to adjacent rooms
DIN EN 1264-4 & DIN 18560: what is mandatory?
- →Formula: insulation + 17 mm (studded panel with 16 mm pipe) + screed cover (CAF from 35 mm, CT 45 mm) + floor covering
- →Without insulation layer: 17 + 35 = from 52 mm (CAF) or 17 + 45 = from 62 mm (CT), plus covering
- →Above a heated room, EPS 040 30 mm (R 0.75): from 82 mm (CAF) or 92 mm (CT)
- →Above ground or an unheated room, EPS 040 50 mm (R 1.25): from 102 mm (CAF) or 112 mm (CT)
Studded panel system build-up heights overview
| Build-up variant | Total height |
|---|---|
| N-PS 1 mm studded panel with 16 mm pipe (to top of pipe) | approx. 17 mm |
| Screed cover, calcium sulphate free-flowing screed CAF | from 35 mm |
| Screed cover, cement screed CT | 45 mm |
| Without insulation layer, free-flowing screed CAF | from 52 mm |
| Without insulation layer, cement screed CT | from 62 mm |
| EPS 040 30 mm (above heated room) + cement screed | from 92 mm |
| EPS 040 50 mm (above ground / unheated) + cement screed | from 112 mm |
| EPS 040 80 mm (against outside air) + cement screed | from 142 mm |
FAQs on build-up height
Without an insulation layer, from approx. 52 mm with calcium sulphate free-flowing screed (17 mm studded panel with 16 mm pipe + 35 mm cover) or from approx. 62 mm with cement screed (45 mm cover). Add the insulation to DIN EN 1264-4 and the floor covering.
According to DIN EN 1264-4: above heated rooms R ≥ 0.75 m²K/W (approx. 30 mm EPS 040), above unheated rooms and ground R ≥ 1.25 m²K/W (approx. 50 mm) and against outside air R ≥ 2.0 m²K/W (approx. 80 mm). For ground-bearing slabs, higher values may be required under the German GEG. The N-PS studded panel does not insulate itself, so an insulation layer underneath is always required.
According to DIN 18560-2, 45 mm above the top of the pipe is usual for CT cement screed. CAF calcium sulphate free-flowing screed can be thinner if approved by the screed manufacturer, typically from 35 mm. Screed thickness is always measured from the top of the pipe, not from the tip of the studs.
Above a heated room, DIN EN 1264-4 requires insulation of R ≥ 0.75 m²K/W, approx. 30 mm with EPS 040. The studded panel should not be laid without any insulation layer, otherwise some of the heat is lost downwards. If the build-up height is very tight, low-profile or dry-construction systems are the better choice.
At the same insulation thickness, hardly: in both systems the pipe lies on the insulation with the same screed cover above it. The advantage of the studded panel lies in fast installation without tacker staples and the free choice of insulation. For really low build-ups, there are low-profile systems from approx. 18 mm.
Studded panel system products in the shop

Studded panel for underfloor heating 15.68 m² without insulation
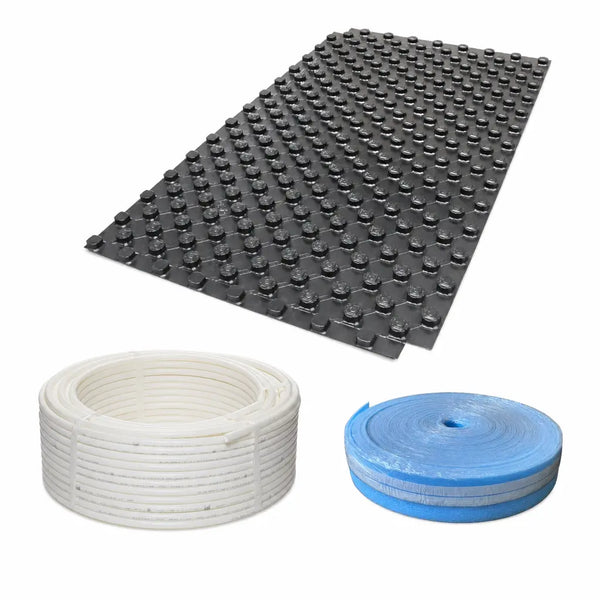
Studded panel underfloor heating kit 200 m²
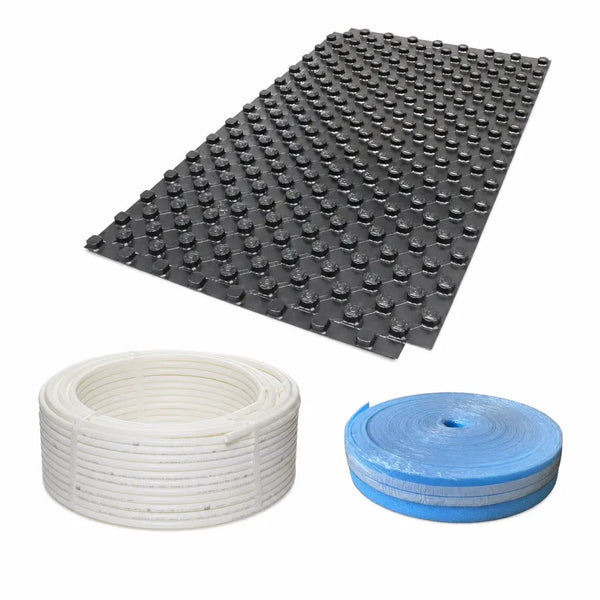
Studded panel underfloor heating kit 180 m²