
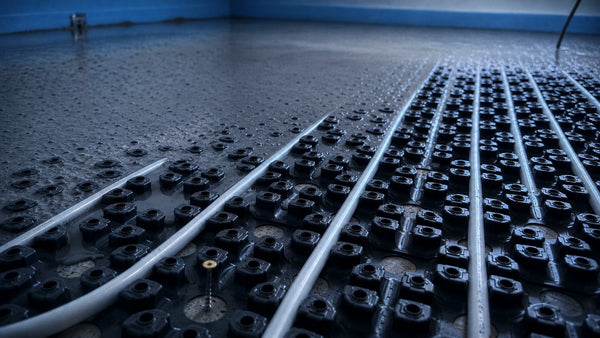

The material requirements for underfloor heating depend on three factors: room area in m², pipe spacing, and system structure. As a rule of thumb: For a pipe spacing of 10 cm, you need about 10 m of pipe per m²; for 15 cm, about 6.7 m/m²; and for 20 cm, about 5 m/m².
For heating circuit calculation: A heating circuit should not exceed a maximum pipe length of 80–100 m so that the pump can deliver water evenly through all rooms. For a 30 m² area with 10 cm pipe spacing (= 300 m of pipe), you will therefore need 3–4 heating circuits – and accordingly a heating circuit distributor with 3 or 4 outlets.
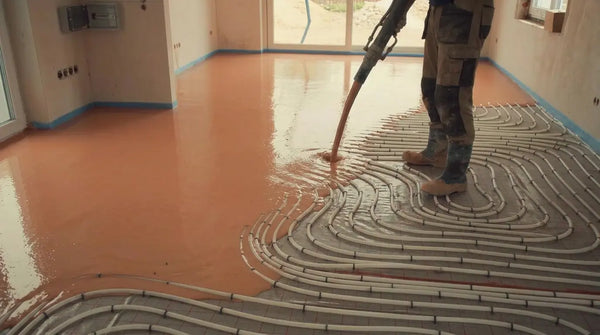
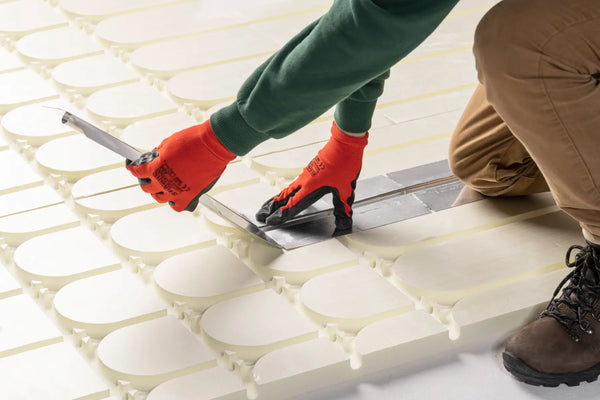
In addition to the pipe, also calculate: dimpled sheeting or insulation board (same area as the room, plus 5–10% waste), edge insulation strips (room perimeter in linear meters), and for the thin-layer system, CAF flow screed (Planogel Rheo) instead of conventional wet screed – a special calcium aluminate flow screed that only requires 5–15 mm above the pipe. Our configurator performs all these calculations automatically – you just enter your m² and receive a complete, pre-assembled set.