


Drywall system 25-14 150 KPA EPS WLG 035
The drywall system 25-14 150 kPa EPS WLG 035is a pressure-stable system board for modern underfloor heating. Made of EPS 035 according to DIN EN 13163, it of...
Tipp: Plane zusätzlich ca. 5–10 % Verschnitt ein (Zuschnitt an Wänden, Ecken und Türen). Die Aufteilung in Mäander- und Kreis-/Umlenkelemente berechnet der Trockenbau-Konfigurator.

Technische Daten
Lieferumfang
Downloads
Shipping
Speditionsversand auf Palette – degressive Staffel nach Warenwert
bis 999 € 150 € · ab 1.000 € 120 € · ab 1.500 € 99 € · ab 2.000 € versandkostenfrei
Lieferung frei Bordsteinkante
Lieferzeit 3–5 Werktage · Sendungsverfolgung per E-Mail
Warranty
What does WLG 035 mean for EPS?
Why 14 mm pipe instead of 16 mm?
Can this system also be built with wet screed?
What is the difference between a base element and a deflection element?
Schichtaufbau
Systemgewicht (Rohrabstand 150 mm)
| Komponente | kg/m² |
|---|---|
| Trockenbausystem 25-14 (EPS 035) | ≈ 0,5 |
| Heizrohr 14 mm + Wärmeleitlamellen | ≈ 2,8 |
| Trockenestrich Fermacell 2E22 | ≈ 29,0 |
| Gesamt (ohne Bodenbelag) | ≈ 32,3 |
Richtwerte; Trockenestrich bzw. Deckplatte nach Herstellerangabe.
Freigabe als Fußbodenheizungssystem
Dieses Produkt ist als Fußbodenheizungssystem freigegeben. Der Einsatz als Deckenheizung ist eine projektbezogene Anwendung. Tragfähigkeit, Brandschutz und Bauphysik muss jeweils ein Fachplaner bestätigen.
An der Decke geeignetLeicht und günstig; dämmt zur Rohdecke hin (R ≈ 0,71 m²K/W).
Schichtaufbau
Gewicht an der Decke (Rohrabstand 150 mm)
| Komponente | kg/m² |
|---|---|
| Trockenbausystem 25-14, EPS 035 | ≈ 0,5 |
| Heizrohr 14 mm (gefüllt) + Wärmeleitlamellen 14 mm | ≈ 3,0 |
| Gipskarton 12,5 mm | ≈ 9,5 |
| Holzlattung | ≈ 2,0 |
| Gesamt an der Decke | ≈ 15,0 |
Richtwerte. Mit Gipsfaserplatte 12,5 mm statt Gipskarton ca. 5 kg/m² mehr. Unterkonstruktion mit Reserve auslegen.
Worauf es an der Decke ankommt
- Wärmeleitlamellen mit lösemittelfreiem Montagekleber oder Alu-Klebeband sichern.
- Flächen- und Umlenkelemente mit Schrauben und Dämmstofftellern an die Traglattung schrauben.
- Gipsplatte nur zwischen den Rohren in die Latten schrauben, z. B. 3,9 × 65 mm.
- Brandklasse E: nicht in notwendigen Fluren und Treppenräumen.
5 % Rabatt auf deine Bestellung.
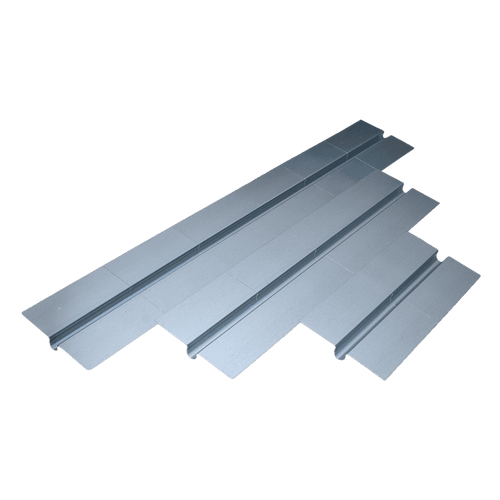
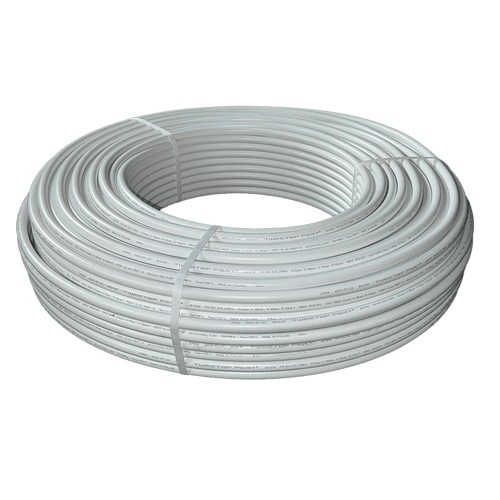
Diese Platte braucht Wärmeleitbleche — Bleche und Heizrohr passend zu deiner Fläche. 1 Zusatzprodukt: 3 %, beide: 5 %.
 −5 %
 −5 %
—
Your benefits at a glance
WLG 035 offers the best thermal insulation of all EPS variants in the range
Specifically for 14 mm pipes – for smaller pipe diameters and tighter bending radii
Standard-compliant according to DIN 18560 & DIN EN 1264 – Mandatory for standard-compliant installations
Flexible: compatible with dry screed and wet screed
Areas of application
Personal consultation
Our team offers free advice – by phone, email, or directly in the chat. We help you with system selection, quantity calculation, and planning.