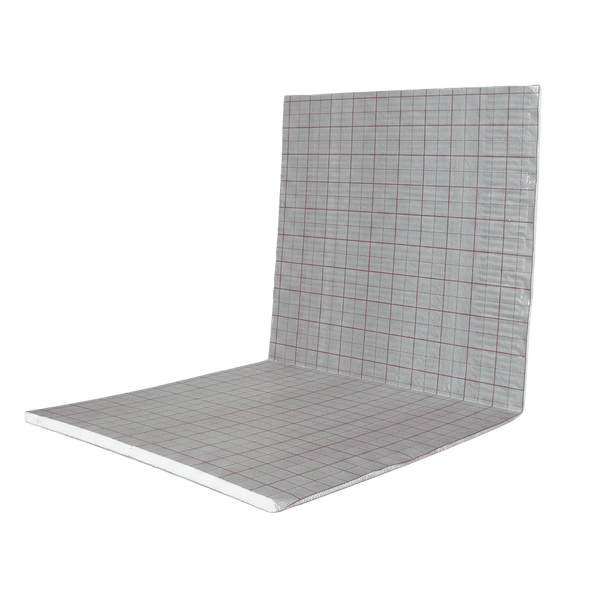
What you need for the calculation
Materials with an impact on the assembly height
- →EPS Folded Slab WLG 040, 30 mm (standard new build above basement)
- →EPS folding panel WLG 035, 25 mm (for limited installation heights)
- →PE-RT heating pipe 16×2 mm (pipe diameter is included in the calculation)
- →Cement screed CT (minimum cover 45 mm over pipe)
- →Edge insulation strips (height = EPS + pipe diameter + screed + covering)
Prerequisites for Planning
- →Known clear room height — Installation height must not be lower than door frame
- →Type of use clarified: residential, commercial, bathroom — affects compressive strength of the EPS board
- →Building physics requirement known: New construction over basement/ground requires R ≥ 1.25 m²K/W
- →DIN EN 1264 and DIN 18560 considered as basis for standards
Understanding Installation Height: Formula & Standard Basis
Calculate the installation height: 6 steps
Step 1: Formula & Basic Principle: The total height of the tacker system consists of three layers: EPS thickness + pipe diameter + screed cover over the pipe. Formula: H_total = EPS + D_pipe + cover. Example: 30 mm EPS + 16 mm pipe + 45 mm screed = 91 mm total height. In addition, there is the grid foil (approx. 0.5 mm, negligible) and the floor covering (tiles, parquet, etc.).
Step 2: EPS Thickness according to GEG and DIN EN 1264: The EPS thickness is determined by the building physics requirements, not by the installation height alone. For new buildings above unheated basements or the ground, the following applies: R ≥ 1.25 m²K/W (thermal resistance of the insulation layer). For EPS WLG 040 (λ = 0.040 W/mK), this corresponds to a minimum thickness of 50 mm (R = 50/0.040 = 1.25). For EPS WLG 035 (λ = 0.035), 44 mm is sufficient for the same R-value. For areas above heated basements, R ≥ 0.75 m²K/W is sufficient — i.e., approx. 30 mm EPS WLG 040.
Step 3: Minimum screed cover according to DIN 18560: The screed cover over the pipe is normatively defined. For cement screed (CT), at least 45 mm above the pipe crown applies. For anhydrite screed (CA), at least 30 mm is permissible. For increased surface loads (> 3 kN/m², e.g., commercial use), at least 55 mm. The total screed height (pipe + cover) is then calculated as: 16 mm pipe + 45 mm = 61 mm screed above the pipe underside, or 16 mm + 45 mm = underside of EPS to top of screed: 30 mm EPS + 16 mm pipe + 45 mm = 91 mm total.
Step 4: Example calculations for typical setups: Structure 1 (New build, heated basement, standard): EPS WLG 040, 30 mm + 16 mm pipe + 45 mm screed = 91 mm. Structure 2 (New build, above ground, GEG compliant): EPS WLG 040, 50 mm + 16 mm pipe + 45 mm screed = 111 mm. Structure 3 (limited height, renovation): EPS WLG 035, 25 mm + 16 mm pipe + 45 mm screed = 86 mm minimum. Structure 4 (Anhydrite, very limited): EPS WLG 035, 25 mm + 16 mm pipe + 30 mm CA = 71 mm.
Step 5: Heating output and EPS thickness: The EPS thickness affects not only the structural height but also the heating output. A thinner EPS board with a lower R-value allows more heat to radiate downwards – which reduces efficiency. Example: With 25 mm EPS WLG 040 (R = 0.625), approximately 20–25% more heat is lost downwards than with 50 mm EPS (R = 1.25). For maximum upward heating output (approx. 70–90 W/m² at 15 cm spacing, 40 °C flow temperature, 30 mm EPS), the upward R-value is limited by the screed and floor covering.
Step 6: Edge insulation strips and expansion joints: The perimeter insulation strip must cover the entire floor structure, including the floor covering: EPS + pipe diameter + screed + covering thickness. For a 91 mm structure and 10 mm tile, this means a strip height of at least 101 mm. Expansion joints are mandatory according to DIN 18560 for areas over 40 m² or sides over 8 m. In L- or T-shaped rooms, always provide an expansion joint at the constriction.
Frequent questions about the Tacker system's installation height
EPS insulation boards for the staple system
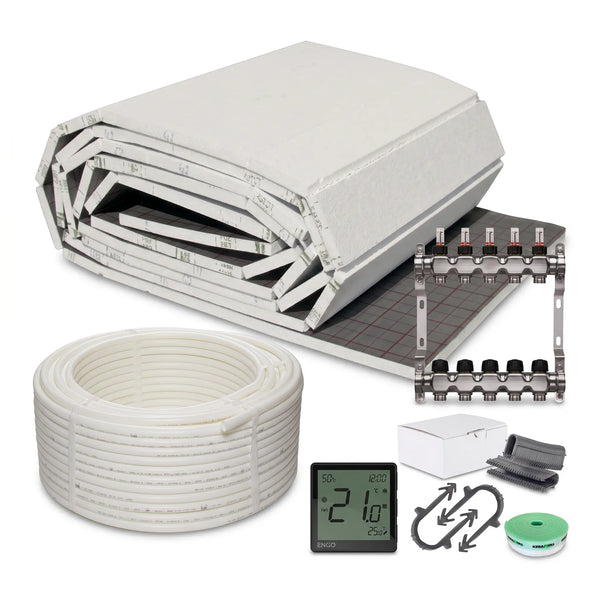
Tacker System Underfloor Heating Complete Set | Configure & Buy Now
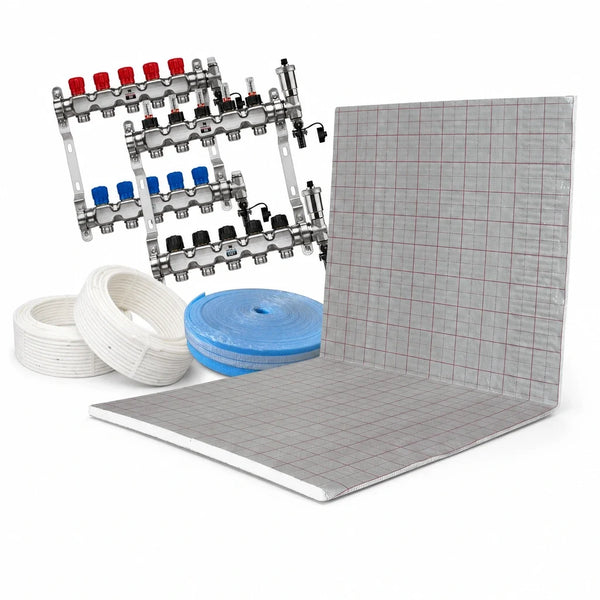
Tacker System Underfloor Heating Complete Set 100 m²
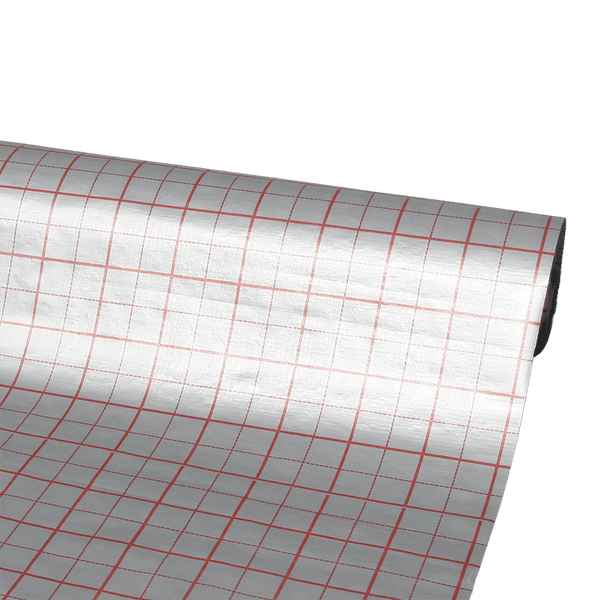
Grid foil for underfloor heating with ribbon fabric – sold by the meter