When is a drywall system the best choice in an old building?
Ideal Applications in Old Buildings
- →Timber beam ceiling: wet screed not statically possible → drywall system mandatory
- →Occupied Renovation: Dry screed can be walked on after 24–72 h, no waiting for screed to dry
- →Half-timbered construction / listed building: no moisture ingress, no wet screed necessary
- →Loft conversion: System weight 25–37 kg/m² instead of 100–120 kg/m² (wet screed)
- →Old building with heat pump: Flow temperature 30–45 °C, no high-temperature boiler required
When wet screed systems are a better fit
- →Old building on concrete slab with sufficient installation height: Staple system cheaper (from €8/m² material)
- →Very low installation height (< 40 mm): Check thin-layer system with heat conductive plates
- →New build project with unlimited installation height: Wet screed tacker more economical
Dry Screed vs. Wet Screed in Old Buildings: The Decisive Comparison
Renovating Old Buildings with Drywall Systems: 6 Steps
Step 1: Analyze the subsurface and structural integrity: Timber beam ceiling: Measure beam spacing, check deflection (max. L/300). Screw down all floorboards firmly, replace loose boards. Measure wood moisture: ≤ 15% (use a moisture meter). Concrete subfloor: Check flatness according to DIN 18202 (max. 5 mm/2 m for drywall construction). Static load capacity: Drywall system weighs 25–37 kg/m² — typically uncritical for timber beams designed for 150–200 kg/m².
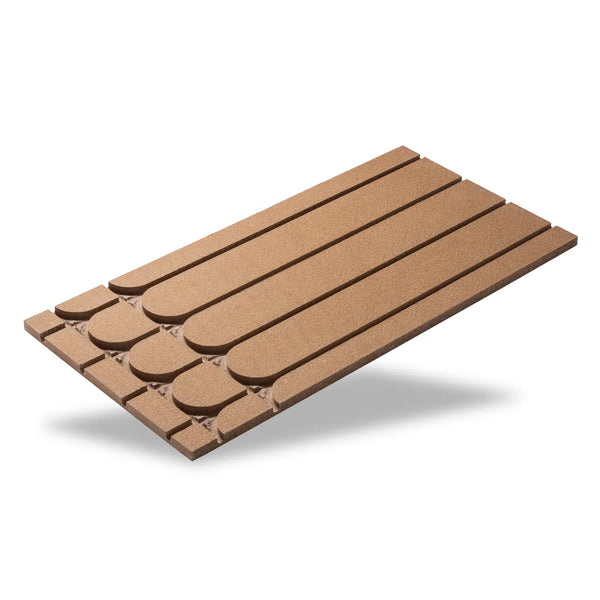
Step 2: Choose System Variant: EPS 300 System Panel (€14.92/m²): Standard for concrete floors and solid ceilings, lightweight (0.5 kg/m²), λ = 0.032 W/mK, compressive strength 300 kPa. Wood Fiber System Panel (€22.64/m²): ideal for timber beam ceilings – integrated impact sound insulation up to 56 dB, compressive strength 140 kPa (sufficient for normal residential loads), ecologically sustainable. In multi-family dwellings with sound insulation requirements (DIN 4109), always choose wood fiber.
Step 3: Plan the installation height: Total installation height of the dry construction system: Thermal insulation (e.g., 40 mm EPS DEO) + system panel 25 mm + dry screed element 25 mm = from 90 mm. If installation height is limited: Reduce insulation thickness (observe minimum R-value), rework door frames if necessary. Install perimeter insulation strips: min. 5 mm, height up to top edge of finished floor. Check doors and frames for new floor height—shorten if necessary.
Step 4: Laying system plates and pipes: Lay thermal insulation (EPS DEO ≥ 100 kPa), apply PE film (0.2 mm) if there is a risk of moisture. Glue system plates with flexible adhesive, staggered bond (joint offset min. 200 mm). Insert heat conducting plates (4.5 pcs./m² at 150 mm spacing). Insert PE-RT-ALU-PERT composite pipe 16×2 mm into the channels. Max. pipe length per heating circuit: 90–100 m. Leak test: 6 bar, 24 hours, document.
Step 5: Laying the dry screed: Lay PE separating foil. Lay and glue Fermacell 2E22 elements (2x12.5 mm), with joints offset by at least 200 mm, 10 screws/m². Mark the pipe position before screwing — critical! Walkable within 24–72 h. No waiting for screed drying (wet screed: 7–21 days drying time). For inhabited old buildings: Work room by room, install transition profiles to the inhabited area.
Step 6: Initial setup: Heating Protocol according to DIN EN 1264-4: Start 25 °C flow temperature, increase daily by +5 °C. Old building heat pump: Flow temperature 30–45 °C sufficient for low-temperature radiant heating. Perform hydraulic balancing — old building renovations often have multiple heating circuits with different pipe lengths. Retain protocol. Apply floor covering: all coverings with a max. thermal resistance of 0.15 m²K/W are suitable.
FAQs: Drywall Systems in Old Buildings
Drywall System Components for Your Old Building
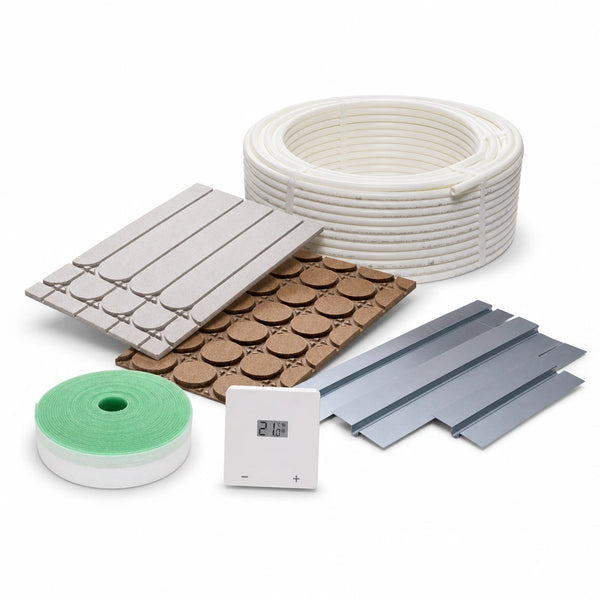
Drywall Underfloor Heating Complete Set | Drywall System Configurator

ArdusAlu Komplettset Trockenbau-Fußbodenheizung – EPS 300 mit Alu-Wärmeleitschicht statt Wärmeleitblechen

Drywall Underfloor Heating Complete Set EPS300