
Planning Requirements
What you need before planning
- →Shell construction accepted — substrate level and dry
- →GEG-compliant thermal insulation planning is available (thickness based on U-value calculation)
- →Heat load calculation according to DIN EN 12831 available
- →Piping layout with heating circuit distribution agreed upon (max. 100 m/circuit)
- →For multi-family houses/rental apartments: Sound insulation certificate according to DIN 4109 required
- →Heat pump: Flow temperature design planned for 30–45 °C
Hook and Loop Slim & Silent at a Glance
Planning in New Construction: 5 Core Topics
System Choice: Slim or Silent?: When building a new house, the question is: Hook-and-loop system Slim (2 mm) or Silent (5 mm)? Slim is suitable for single-family homes without sound insulation requirements and minimizes the floor structure to a total height of 26–28 mm (2 mm fleece + 14 mm pipe + 10 mm screed). Silent (5 mm) supplements the insulation effect with 28 dB impact sound reduction and is mandatory in multi-family homes that must comply with DIN 4109. Total structure with Silent: 29–31 mm.
Precise planning of overall heights: The thin-layer system with hook-and-loop fasteners is one of the shallowest on the market: with Slim from 26 mm, with Silent from 29 mm (without EPS insulation boards). The EPS insulation boards are placed underneath and are planned separately in terms of build-up height (typically 60–120 mm depending on GEG requirements). Door heights, stair landings, and transitions to existing floors must be considered early in the shell construction plan. Rule of thumb: For every 10 mm less build-up = doors can be planned 1 cm shorter.
Screed cover and expansion joints: Minimum screed cover over heating pipe: 10 mm. Recommended total build-up of leveling compound/screed: 25–30 mm. Larger areas over 40 m² must be divided into sections (expansion joints at door openings, room corners, and transitions). The heating protocol according to DIN EN 1264-4 is mandatory in new builds for warranty purposes. Anhydrite screed cools down faster than cement screed – an advantage with heat pumps.
Heat Pump: Optimizing System Temperatures: Hook-and-loop system is fully heat pump compatible. Recommended design temperature: 35/28 °C (flow/return) for modern heat pumps (COP > 4). For well-insulated new builds (KfW 55 or better), a flow temperature of 30–35 °C is sufficient. A pipe spacing of 10 cm (10 m/m²) provides a heating output of approx. 80–100 W/m² at 35 °C flow temperature — sufficient for new builds with a heat load of < 80 W/m².
Multi-family house: Sound insulation with Silent hook-and-loop system: In multi-family homes, DIN 4109 stipulates an impact sound insulation of at least 46 dB (weighted normalized impact sound pressure level L'n,w). The Klett system Silent reduces impact sound by 28 dB (Delta Lw), which, in combination with an 18 cm raw concrete ceiling, meets these requirements. For rental apartments, sound insulation verification is recommended before construction begins. MC Therm provides technical data sheets for verification upon request.
Frequent questions about the hook-and-loop system in new builds
Hook-and-loop system for your new build
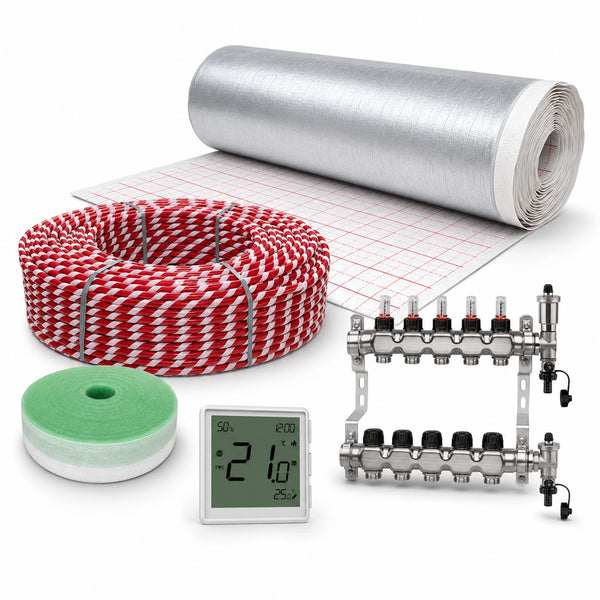
Underfloor Heating Hook and Loop System Complete Set | Configure Your Set
Underfloor Heating Complete Set
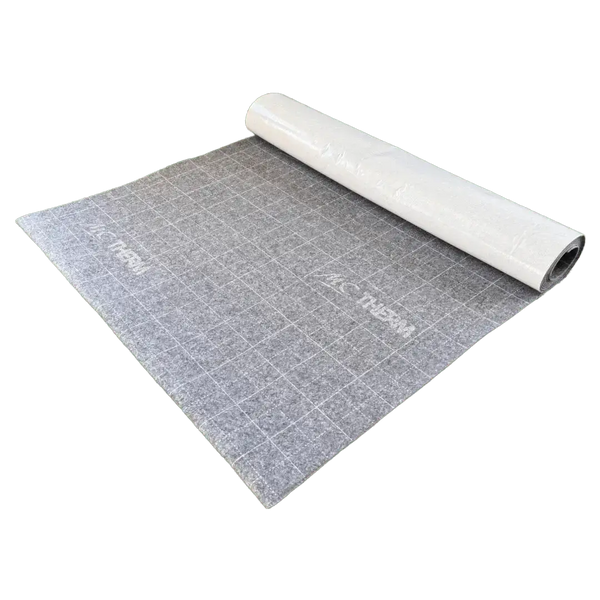
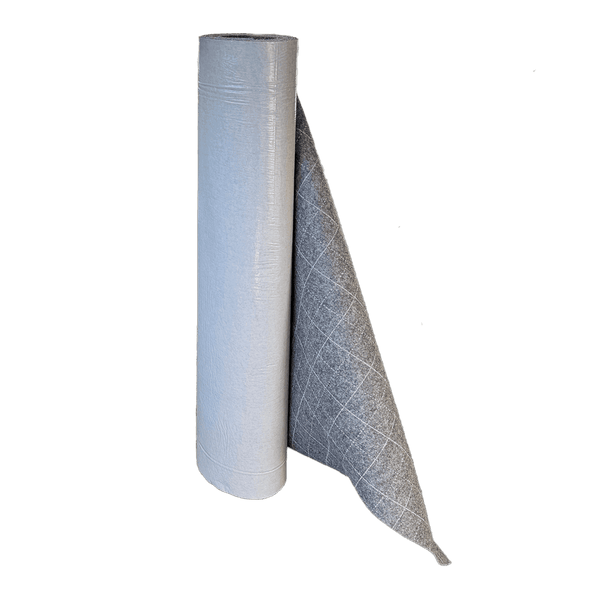
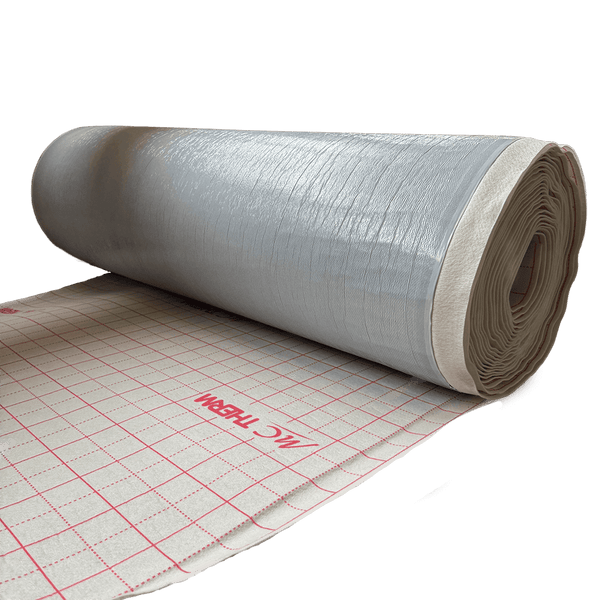
10m² MC VELCRO Slim – Hook-and-loop fleece for underfloor heating
Velcro fleece
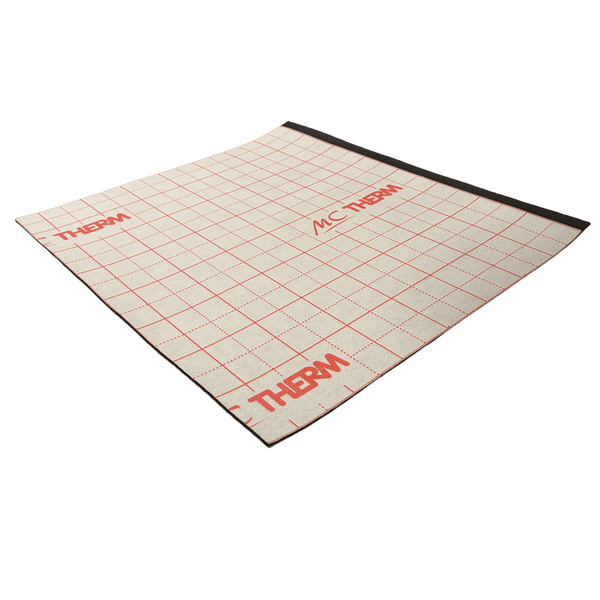
MC KLETT Slim 20m² – Velcro fleece for underfloor heating
Velcro fleece
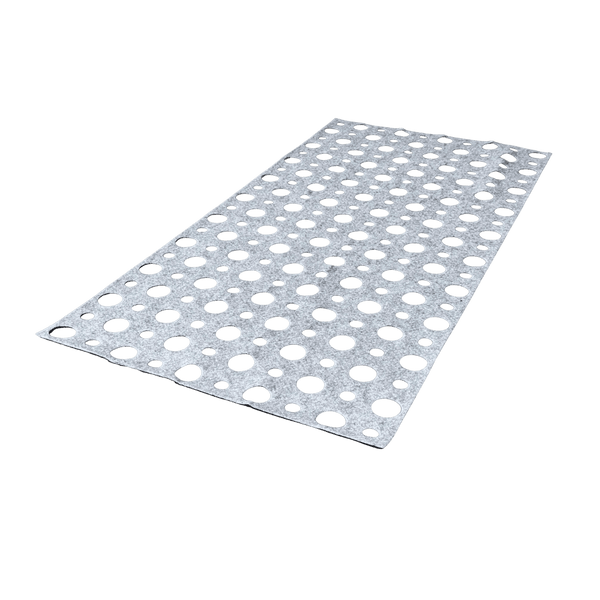
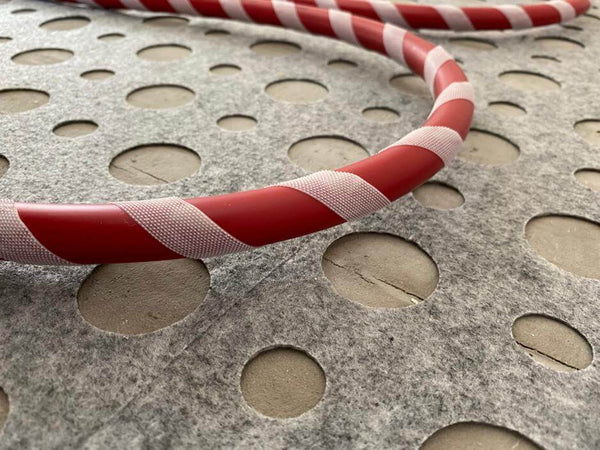
10m² TempusFlat Hook-and-Loop Thin-Layer Underfloor Heating
Velcro fleece