Preparation: What you need for the calculation
Checklist before calculation
- →Provide a floor plan with room areas (m²) and room usage (living room, bathroom, bedroom)
- →Clarify heat source: heat pump (30–45 °C flow temperature) or gas/oil (45–60 °C) — determines pipe spacing
- →Assess building insulation: New build KfW 40 (25–35 W/m²), Existing building (50–70 W/m²), Uninsulated old building (70–100 W/m²)
- →Determine pipe dimension: 16 × 2 mm (standard, up to 100 m/circuit), 17 × 2 mm (up to 120 m/circuit)
Step-by-step: Calculate pipe length
The calculation of pipe lengths follows a fixed scheme: First, determine the laying distance per room (depending on heating load and flow temperature), then calculate the pipe length per room using the basic formula, then check whether the maximum circuit length is exceeded and, if necessary, divide into two circuits. Finally, sum the total requirement, divide by the roll length, and add 5–10% for waste.
- →Step 1: Determine heat load per room — Room area (m²) × specific heat load (W/m²) = Heating output (W)
- →Step 2: Choose pipe spacing — 10 cm (bathroom, edge zone), 15 cm (standard), 20 cm (new build with heat pump), 25 cm (passive house)
- →Step 3: Calculate pipe length per room — Formula: L = A ÷ Spacing (m) + 2 × Supply Line Length
- →Step 4: Check if circuit length does not exceed max. value – for 16 × 2 max. 100 m, otherwise divide circuit
- →Step 5: Sum the total pipe length, divide by roll length, add +5–10% for offcut
Pipe length per m² based on spacing — Table 2026
| Lay distance / Parameter | Pipe length / Value |
|---|---|
| Laying distance 10 cm → Pipe length per m² | 10.0 m/m² |
| Laying distance 12.5 cm → Pipe length per m² | 8.0 m/m² |
| Laying distance 15 cm → Pipe length per m² | 6.7 m/m² |
| Spacing 20 cm → Pipe length per m² | 5.0 m/m² |
| Laying distance 25 cm → Pipe length per m² | 4.0 m/m² |
| Maximum loop length 16 × 2 mm | 80–100 m |
| Maximum circle length 17 × 2 mm | 100–120 m |
| Maximum circumference 20 × 2 mm | up to 140 m |
| Example: 20 m² living room, 15 cm → pipe length | 134 m + 10 m supply line = 144 m |
| Note: 144m > 100m maximum circle → 2 circles of 72m each | 2 x 72 m recommended |
| Example: 100 m² living space, 15 cm → total pipe | 670 m + 10% waste = 740 m |
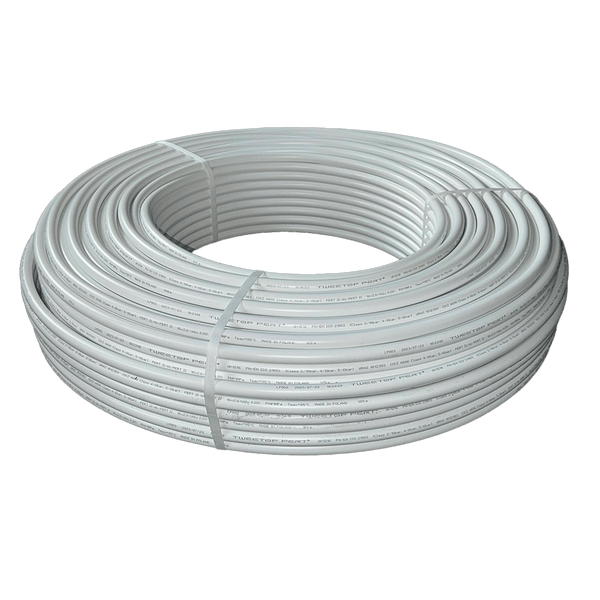
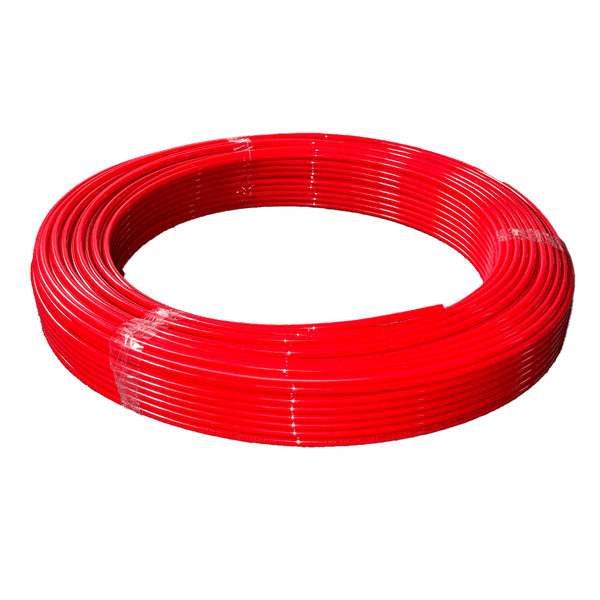
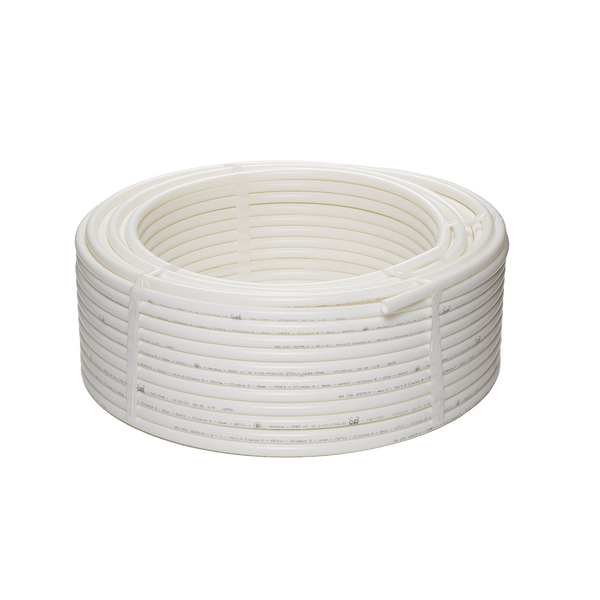
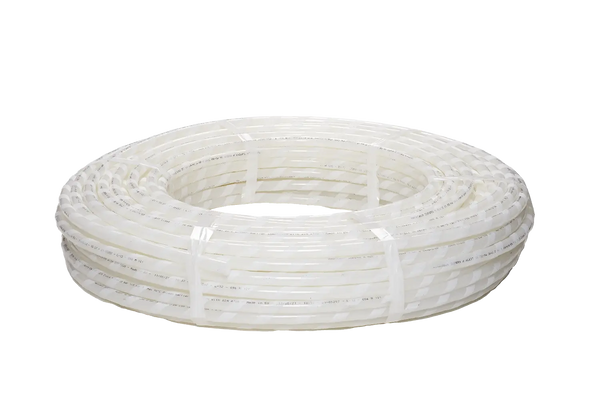
| Rolls needed for 200 m rolls (740 m total) | 4 x 200 m rolls (800 m — 60 m reserve) |
| Roll requirement for 600m bulk reel (740m total) | 1 x 600m + 1 x 200m - cheaper |
Frequently Asked Questions on Pipe Length Calculation
The pipe spacing depends on three factors: the room's heat load (W/m²), the flow temperature, and the screed cover. Rule of thumb: Heat pump (35 °C flow) + new build (35 W/m²) → 20 cm. Gas heating (50 °C flow) + existing building (55 W/m²) → 15 cm. Bathroom with tiled floor + high comfort requirements → 10 cm. The exact calculation is performed according to EN ISO 11855 Part 2 — for standard projects, the rule of thumb is sufficient.
Maximum circuit length depends on pipe diameter and circulation pump output: 16 × 2 mm maximum 80–100 m, 17 × 2 mm maximum 100–120 m, 20 × 2 mm up to 140 m. If exceeded, pressure loss increases exponentially — the pump can no longer supply enough water, and the circuit remains cold. If the room area requires more pipe, the heating circuit is divided into two circuits (one outlet each on the manifold).
Basic formula: L = (A / e) + (2 × supply line). A = room area in m², e = laying distance in m (e.g. 0.15 for 15 cm), supply line = distance from manifold to room in m. Example: Bathroom 8 m², 10 cm distance, 4 m supply line: L = (8 / 0.10) + (2 × 4) = 80 + 8 = 88 m. Always add 5–10% for offcuts for bends and connections.
For 150 m² and a standard pipe spacing of 15 cm: Total pipe length ≈ 1,005 m + supply lines. Divided into a maximum circuit length of 100 m: at least 10–12 circuits. Rule of thumb: 1 circuit per 10–15 m² of room area, at least 1 circuit per room. Large rooms (living room 40 m²) require 2–3 circuits. Kitchen, bathroom, WC each 1 circuit. Bedroom 15 m² = 1 circuit. Basement, hobby room: depending on the area.
From about 3 heating circuits (300+ m pipe requirement), the 600 m large coil is more economical: price per meter 15–20% cheaper, fewer connections and pipe ends, less packaging waste. Disadvantage: 600 m pipe coil is heavier to handle and is not suitable if several short circuits are started from different coils. Recommendation: 600 m coil for 3–4 continuous circuits of similar length, 200 m coil for single rooms and bathrooms.
The edge zone is a 60 cm wide strip along all exterior walls (and larger window areas). There, the pipes are laid at half the normal spacing (e.g., 7.5 cm instead of 15 cm). Calculate the edge zone pipe length separately: Edge zone area = Room perimeter (exterior walls only) × 0.6 m × 2 (double pipe density). For a 5 × 4 m room with two exterior walls: Edge zone = 9 m × 0.6 m = 5.4 m² with 13 m/m² = approx. 70 m extra pipe.